Leave a Message

By providing your contact information to Patricia Pietra Gaglio, your personal information will be processed in accordance with Patricia Pietra Gaglio's Privacy Policy. By checking the box(es) below, you consent to receive communications regarding your real estate inquiries and related marketing and promotional updates in the manner selected by you. For SMS text messages, message frequency varies. Message and data rates may apply. You may opt out of receiving further communications from Patricia Pietra Gaglio at any time. To opt out of receiving SMS text messages, reply STOP to unsubscribe.

Thank you for your message. We will be in touch with you shortly.

62 Crosby Avenue
62 Crosby Avenue
62 Crosby Avenue
62 Crosby Avenue
62 Crosby Avenue
62 Crosby Avenue
62 Crosby Avenue
62 Crosby Avenue
62 Crosby Avenue
62 Crosby Avenue
62 Crosby Avenue
62 Crosby Avenue
62 Crosby Avenue
62 Crosby Avenue
62 Crosby Avenue
62 Crosby Avenue
62 Crosby Avenue
62 Crosby Avenue
62 Crosby Avenue
62 Crosby Avenue
62 Crosby Avenue
62 Crosby Avenue
62 Crosby Avenue
62 Crosby Avenue
62 Crosby Avenue
62 Crosby Avenue
62 Crosby Avenue
62 Crosby Avenue
62 Crosby Avenue
62 Crosby Avenue
62 Crosby Avenue
62 Crosby Avenue
62 Crosby Avenue
SEE ALL PHOTOS
62 Crosby Avenue
62 Crosby Avenue
62 Crosby Avenue
62 Crosby Avenue
62 Crosby Avenue
62 Crosby Avenue
62 Crosby Avenue
62 Crosby Avenue
62 Crosby Avenue
62 Crosby Avenue
62 Crosby Avenue
62 Crosby Avenue
62 Crosby Avenue
62 Crosby Avenue
62 Crosby Avenue
62 Crosby Avenue
62 Crosby Avenue
62 Crosby Avenue
62 Crosby Avenue
62 Crosby Avenue
62 Crosby Avenue
62 Crosby Avenue
62 Crosby Avenue
62 Crosby Avenue
62 Crosby Avenue
62 Crosby Avenue
62 Crosby Avenue
62 Crosby Avenue
62 Crosby Avenue
62 Crosby Avenue
62 Crosby Avenue
62 Crosby Avenue
62 Crosby Avenue
Courtesy of Douglas Elliman Real Estate, Pietra P. Gaglio Listing Contact: 516-527-5128 
For Sale

62 Crosby Avenue

62 Crosby Avenue, Albertson, NY 11507

$1,275,000
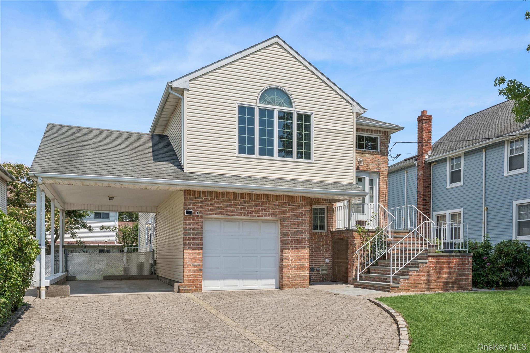
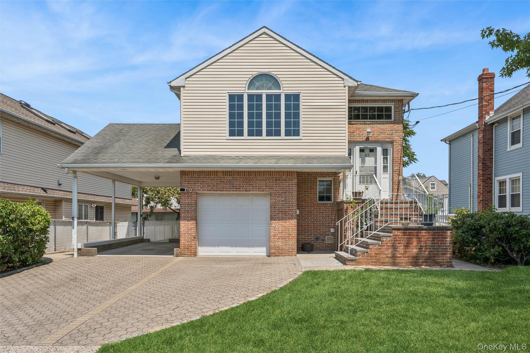
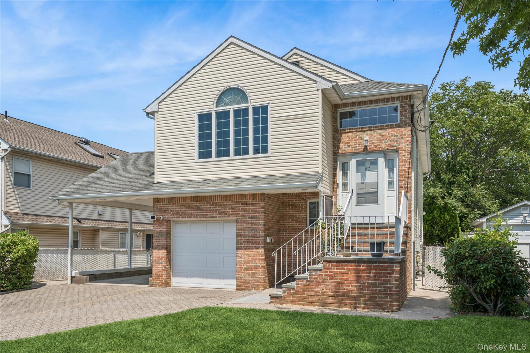
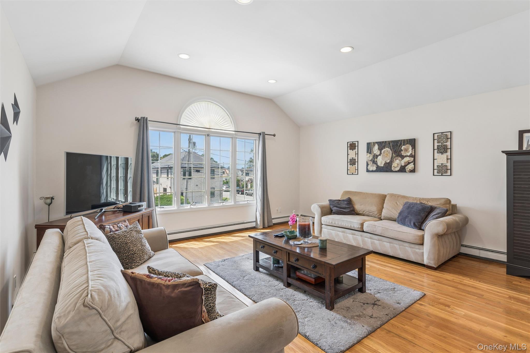
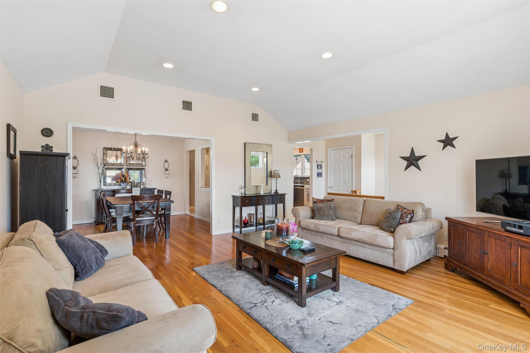
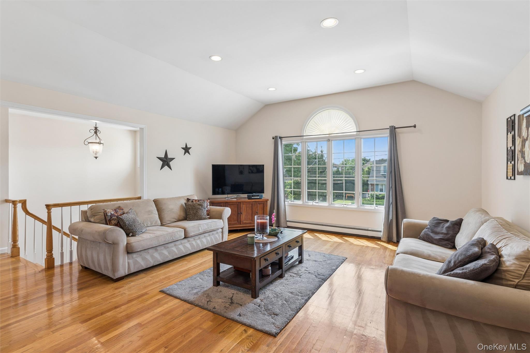
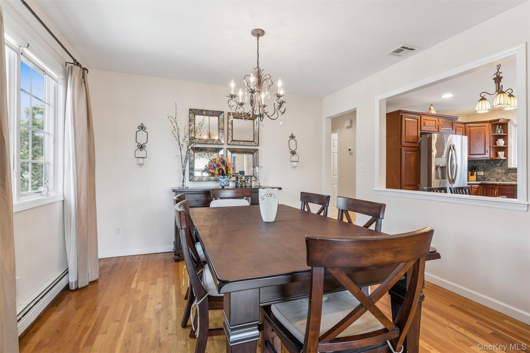
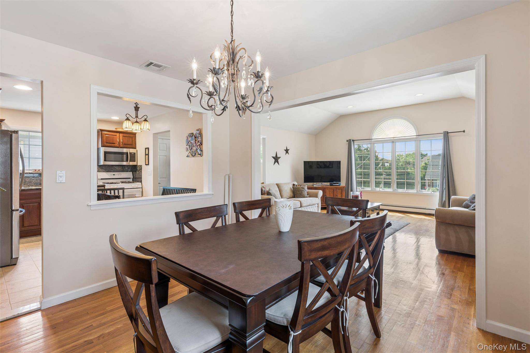
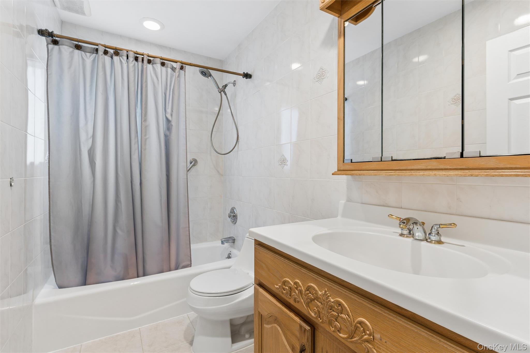
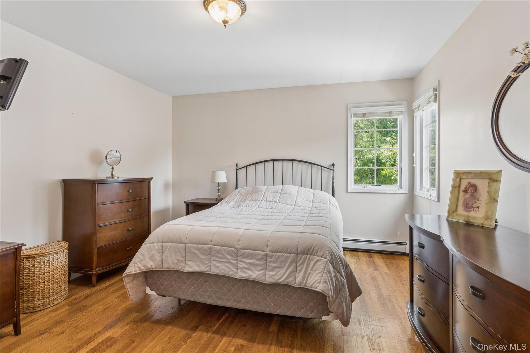
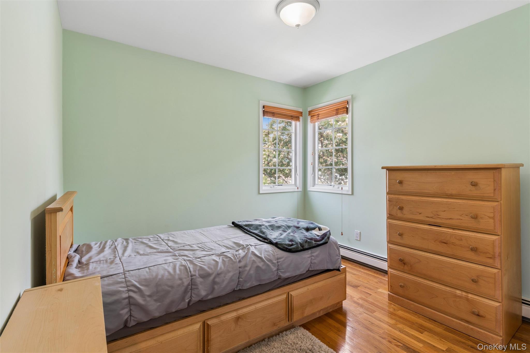
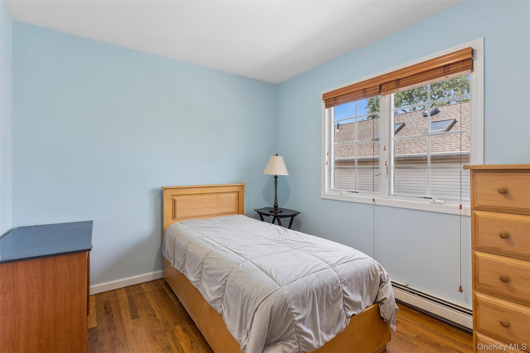
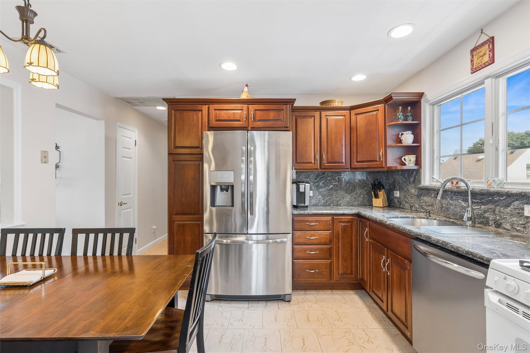
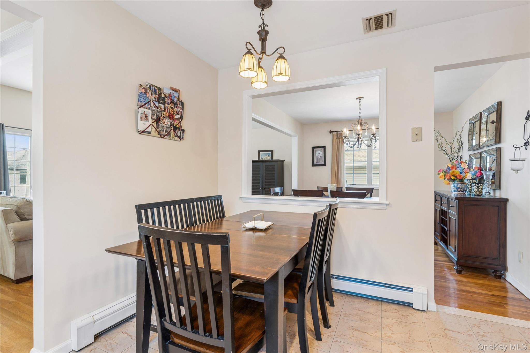
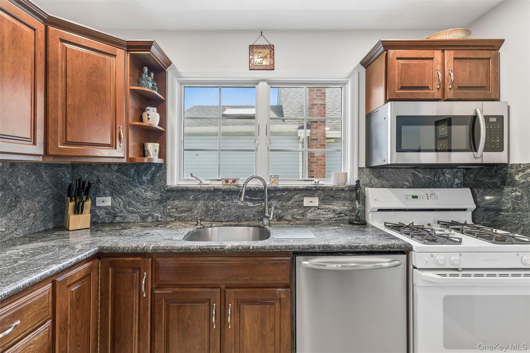
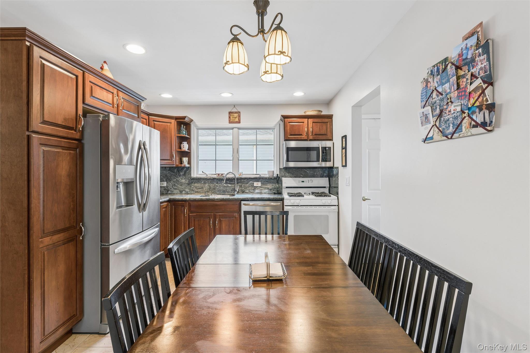
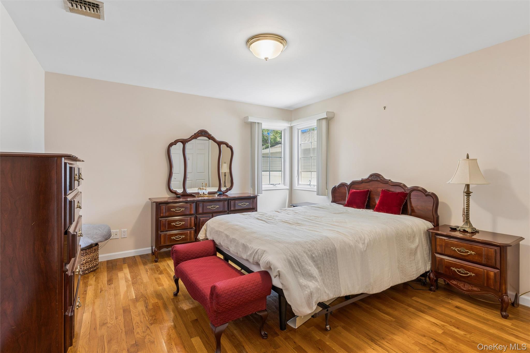
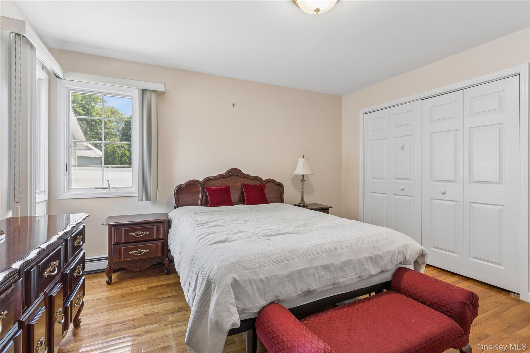
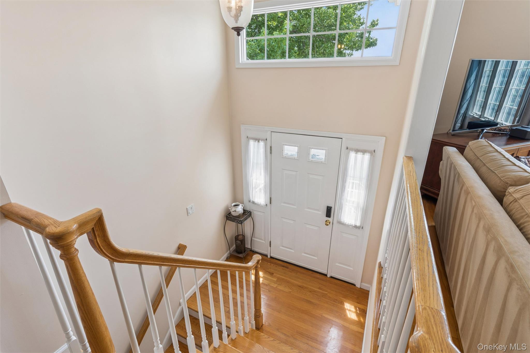
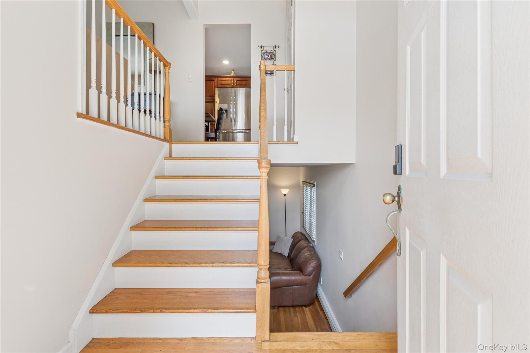
A rare opportunity to own a custom-built 1997 Hi-Ranch in Albertson, this updated beautifully home offers exceptional space, flexibility, and true move-in-ready condition. The moment you enter the main living area, you'll appreciate the soaring vaulted ceilings, abundant natural light, and spacious open-concept design. At the center of the home is an updated eat-in kitchen featuring beautiful wood cabinetry, granite countertops, stainless steel appliances, and a functional layout that flows effortlessly into the dining and living areas--creating the ideal setting for everyday living and entertaining. The upper level offers a spacious primary bedroom, two additional generously sized bedrooms, and a beautifully updated full bathroom. Gleaming hardwood floors, recessed lighting throughout, and a freshly painted interior completed this week give the home a crisp, modern feel that is truly move-in ready.

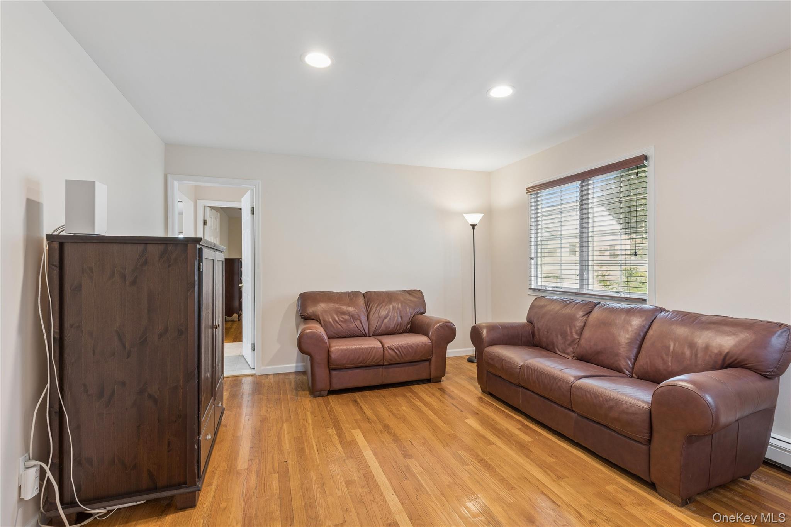
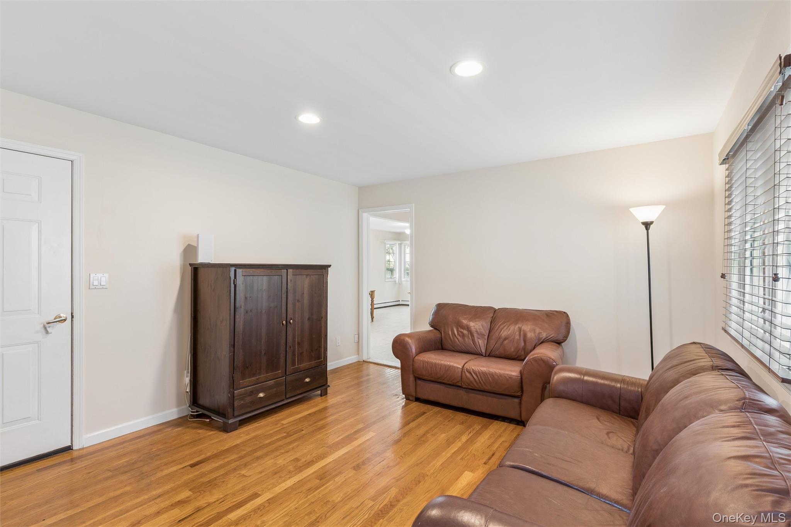
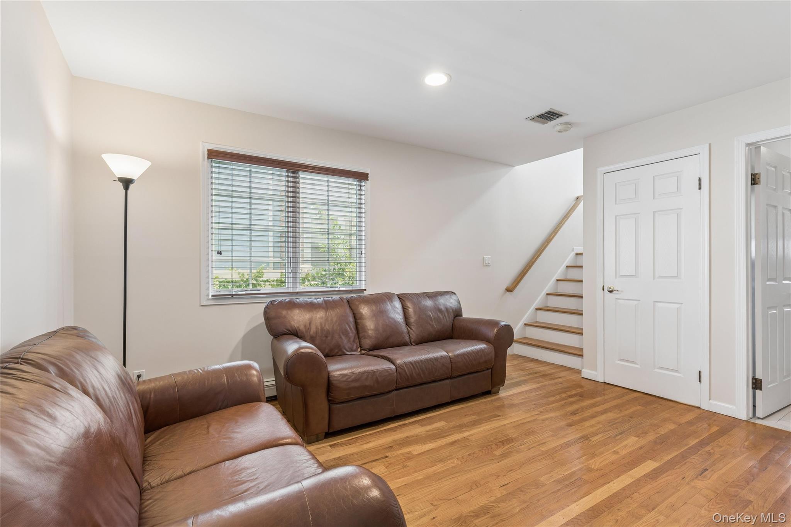
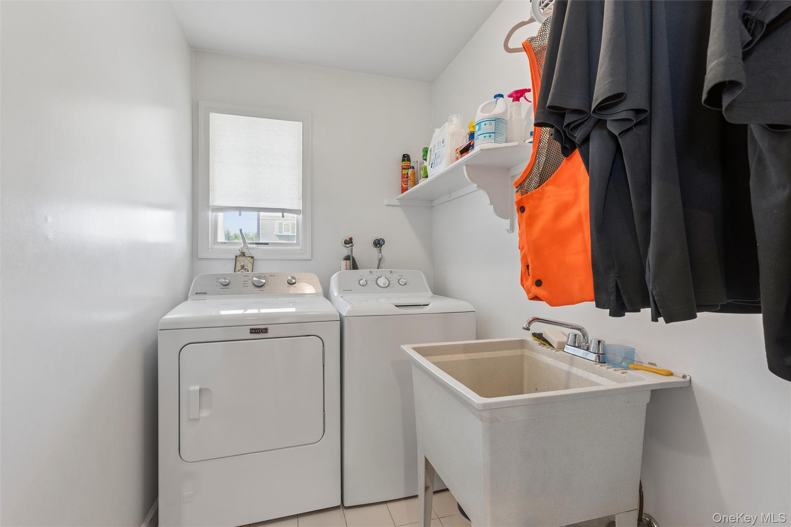
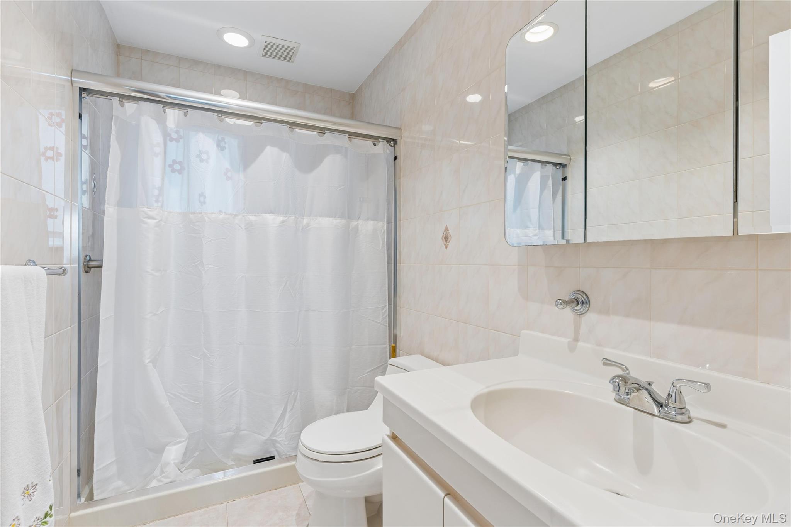
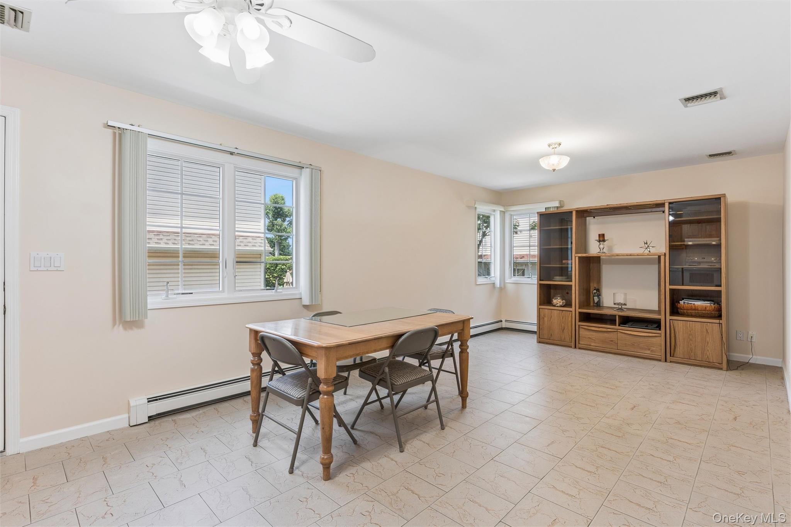
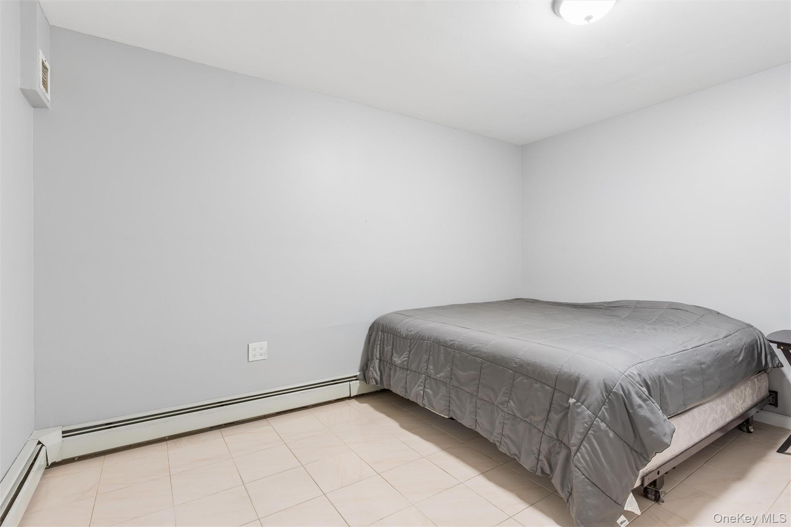
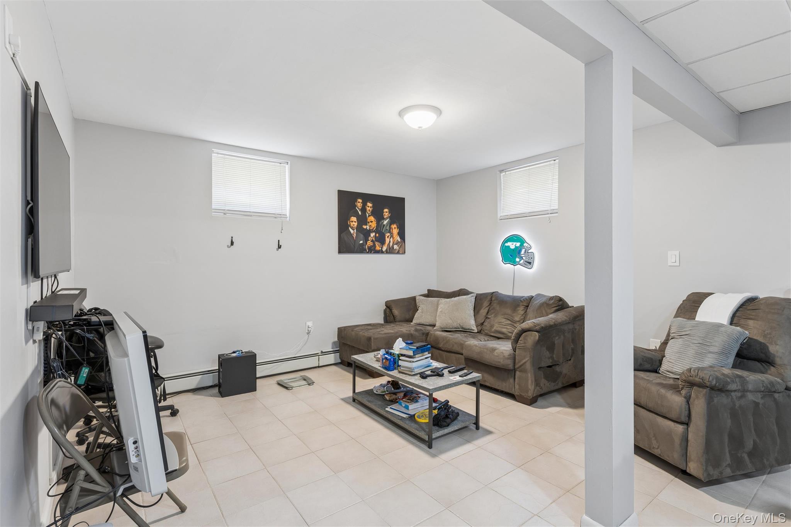
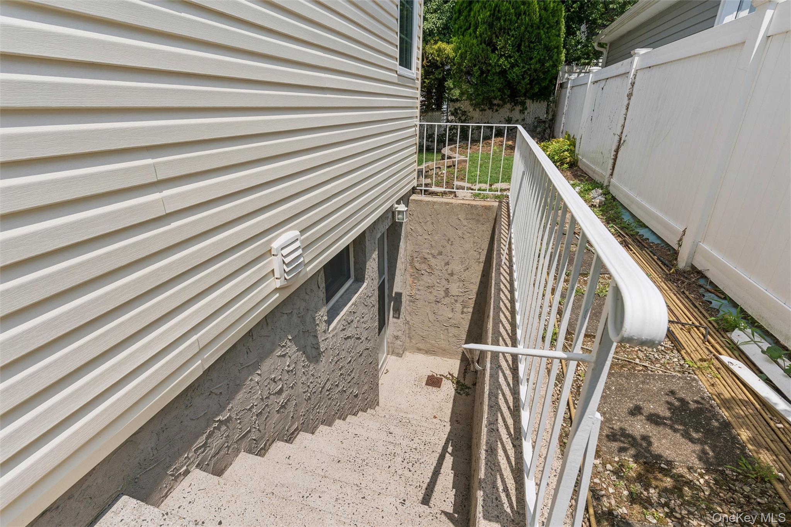
The ground-level first floor offers an additional private living area with exceptional flexibility. This thoughtfully designed space features its own living room, eat-in kitchen, bedroom, and full bathroom, providing privacy while remaining seamlessly connected to the main home. The fully finished basement, complete with a separate outside entrance, offers endless possibilities for a recreation room, home office, fitness room, playroom, or additional living space.

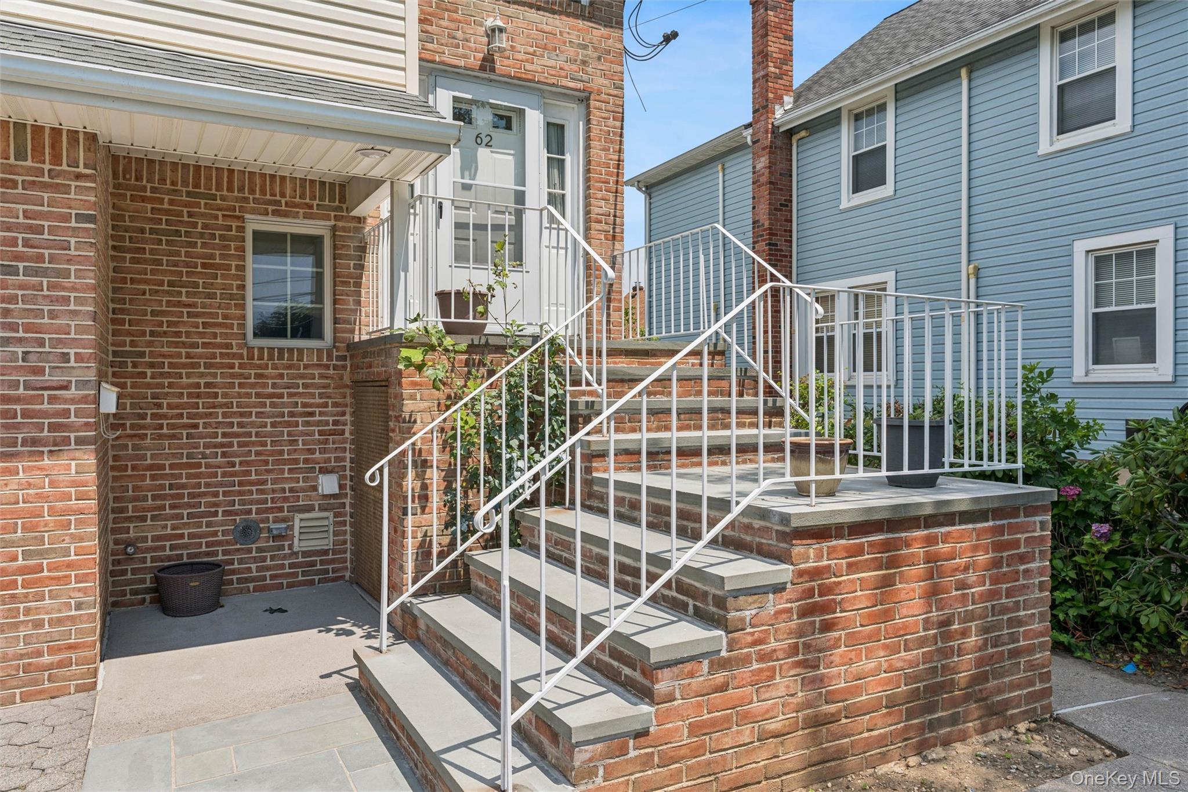
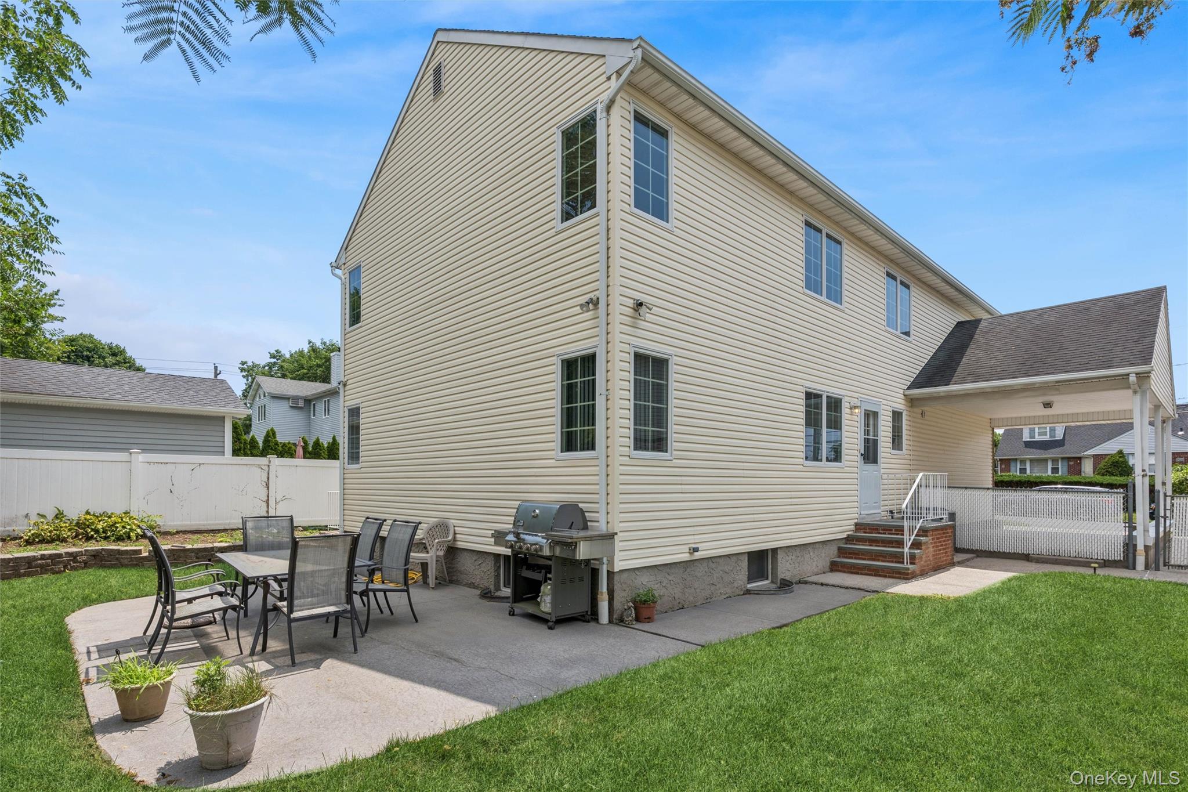
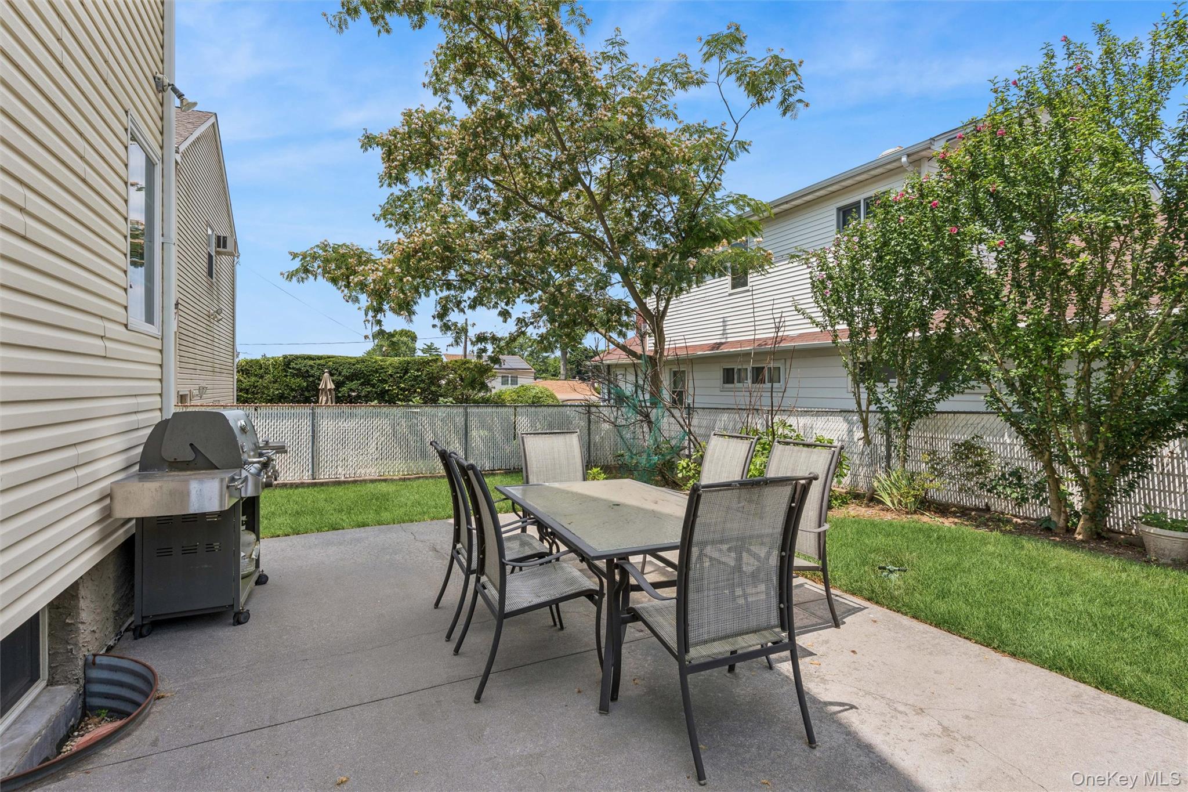
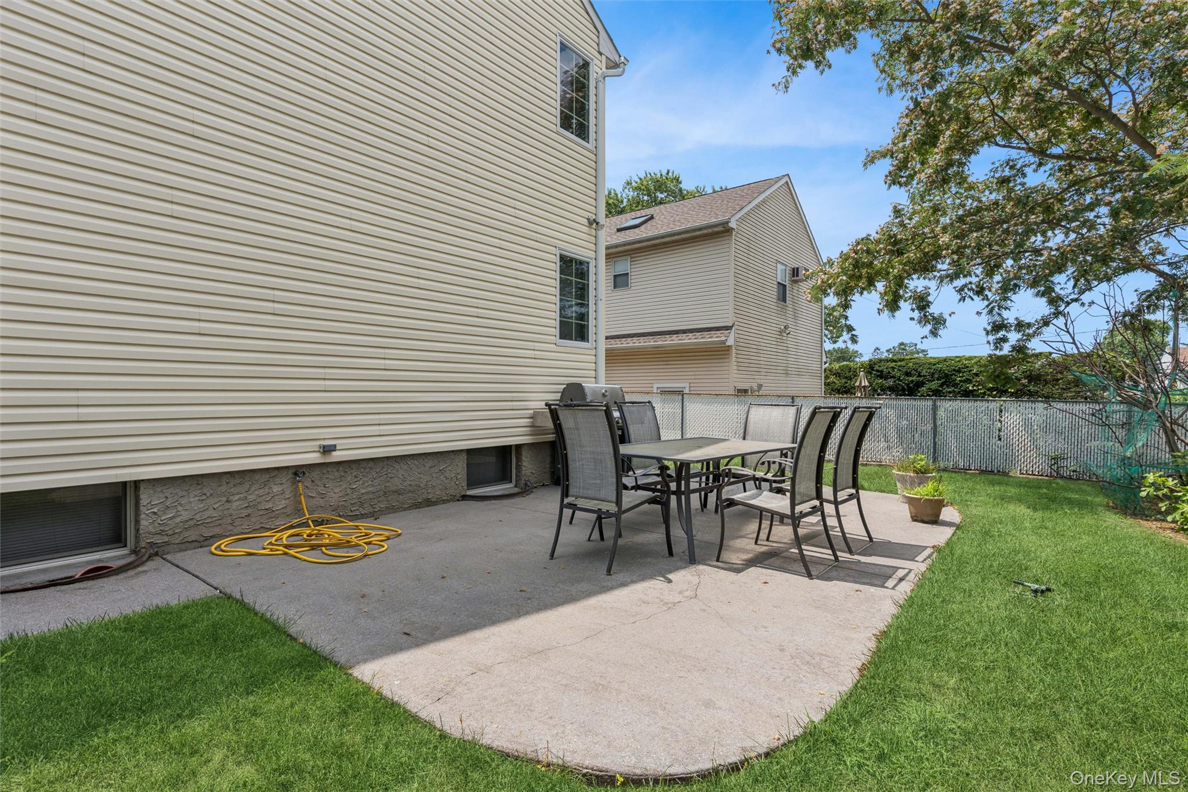
Additional updates include a newer boiler and hot water heater, new garage door opener, a one-car attached garage, covered carport, beautiful paver driveway, and parking for four or more additional vehicles. Outside you can enjoy a beautifully landscaped, level backyard featuring a spacious patio, great for outdoor dining, summer barbecues, entertaining guests, or simply relaxing while enjoying the green space.

Perfectly situated near shopping, restaurants, parks, major highways, and transportation, this exceptional home combines the benefits of newer construction with the comfort, versatility, and lifestyle today's buyers are searching for. Impeccably maintained, beautifully updated, and freshly painted throughout, this exceptional home offers the rare combination of space, flexibility, and modern conveniences. Simply unpack your suitcase and start making memories.

4
beds

2
baths

2,101 Sq.Ft. LIVING AREA

5,100 Sq.Ft. lot

Patricia Pietra Gaglio

Patricia Pietra Gaglio

Features & Amenities

Interior

  • total bedrooms4
  • Total bathrooms2
  • full bathrooms2
  • Flooring Hardwood
  • APPLIANCES Dishwasher, ENERGY STAR Qualified Appliances, Gas Oven, Refrigerator, Stainless Steel Appliance(s), Washer, Gas Water Heater
  • other interior Features First Floor Bedroom, First Floor Full Bath, Eat-in Kitchen, High Ceilings, In-Law Floorplan, Natural Woodwork, Open Floorplan, Open Kitchen, Primary Bathroom, Recessed Lighting, Stone Counters, Walk Through Kitchen, Washer/Dryer Hookup

Area & Lot

  • Status For Sale
  • Living Area2,101 Sq.Ft.
  • Total Area2,101 Sq.Ft.
  • Lot Area5,100 Sq.Ft.
  • MLS® ID1024691
  • TypeResidential
  • YEAR BUILT1997
  • NeighborhoodAlbertson
  • Architecture StylesHi Ranch
  • Elementary SchoolSearingtown School
  • Middle SchoolHerricks Middle School
  • High SchoolHerricks High School
  • School DistrictHerricks

Exterior

  • Garage Space1.0
  • water SourcePublic
  • utilitiesElectricity Connected, Natural Gas Connected, Sewer Connected, Trash Collection Public, Water Connected
  • lot featuresBack Yard, Front Yard, Level
  • parkingCarport, Covered, Driveway, Garage, Garage Door Opener
  • HEAT TYPEBaseboard
  • AIR CONDITIONINGCentral Air
  • sewerPublic Sewer

Financial

  • Sales Price$1,275,000
  • Real Estate Tax $15,517/yr
image

Schedule a Showing

I would love to show you this beautiful property. Please select your preferred date and time below. I will be in touch shortly to confirm your appointment.

Schedule a Showing

I would love to show you this beautiful property. Please select your preferred date and time below. I will be in touch shortly to confirm your appointment.

Thank you for your interest in 62 Crosby Avenue, Albertson, NY 11507. We are reviewing your request and will be in touch shortly!

Mortgage Calculator

Estimate your monthly mortgage payment, including the principal and interest, property taxes, and HOA. Adjust the values to generate a more accurate rate.

All estimates are provided for informational purposes only. Actual amounts may vary.
$0,000 Your Payment 20 15 65
$0,000 Your Payment

Albertson

Explore

Your Trusted Agent, Ready to Help

Working with Pat means more than a transaction — it’s a relationship built on trust, clear communication, and results. She listens closely, offers expert guidance, and advocates for her clients every step of the way. From first-time buyers to seasoned investors, Pat’s knowledge, experience, and passion for real estate ensure that every client feels confident and cared for throughout the process.

Follow Me on Instagram